
Lewis Construction Survey specializes in survey work for concrete construction, including building survey and structural survey. We strive to apply our construction survey skills and experience in Building Information Modeling to help our customers meet their project goals. Layout for concrete decks and BIM services for General Contractors, Mechanical Contractors and Electrical Contractors are our specialties.
Whether you need M&E deck layout, layout of structural component like hold-downs, drawings of equipment locations, or post-project as-builts, our staff will get it done.
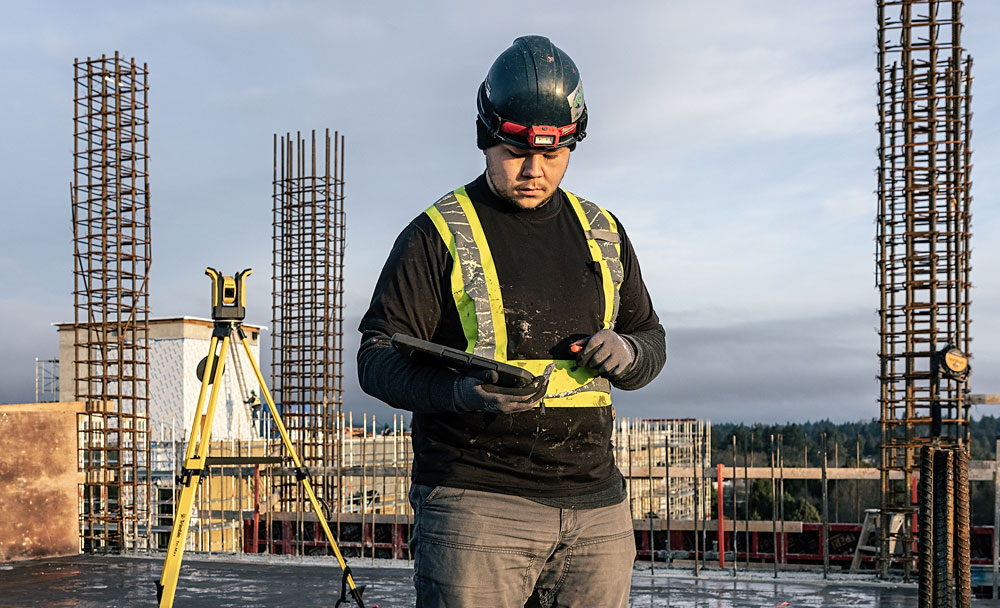
With our Trimble layout tool we will survey your decks, locating your cans, sleeves, penetrations and all other equipment on the deck to within 2mm on average. In addition to reducing your layout costs, we free up your skilled labour so you can make progress on other parts of the project.
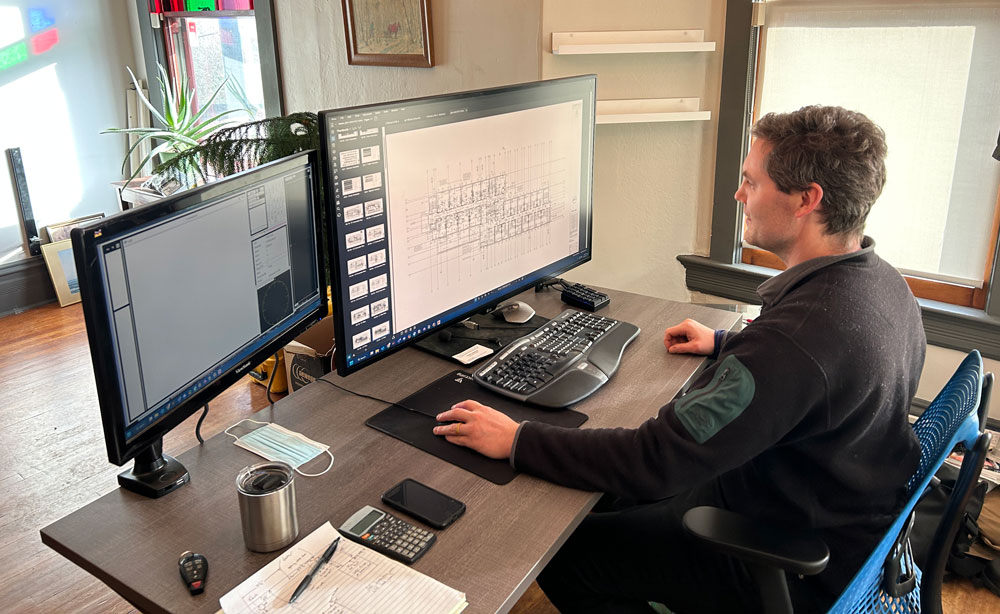
Once we have accurately located your equipment, we create and maintain an electronic record for five years that proves your equipment was laid out accurately. No more coring or chipping concrete because another trade kicked your can or sleeve over.
Based on South Vancouver Island in Victoria, you can rely on our team of experienced BIM modelers and field staff for your construction projects on Vancouver island or the lower Mainland
Traditional methods require workers to kneel on decks and manually measure the location of points. This requires more time and people than using a layout tool, and can be inaccurate.
Decks are messy and can be covered in garbage or construction materials which slows down traditional deck layout.
There’s often not enough time given on decks. The next part of the building process is often on its way (rebar). The speed of our process can alleviate that time pressure.
Its faster: we layout, on average a point every 90 seconds.
Its more accurate: we can lay out points within, on average, 2mm of their position on the drawings
It takes less workers: in a time of labour shortages, we can free up your skilled labour, accelerating your project, allowing you to take on additional work.
It reduces your costs: by laying out your decks faster and with less people, you save money. We aim to significantly cut our customer’s layout costs.
There is a digital record: if there is any question later on if points were accurately laid out, there is a digital record of all points that can be used to settle disputes.
Our experienced field and BIM teams ensure precise deck layouts and penetrations from the start. With a BIM-integrated workflow, we manage projects of any size—from small wood-frame builds to large commercial concrete structures.
From layout to full BIM coordination, we help you take on larger projects efficiently, reducing costs while improving accuracy and accountability.
Build smarter, faster, and with confidence — Lewis Construction Survey delivers M&E deck layout and BIM coordination services that keep trades moving efficiently
“Lewis Construction Survey did an outstanding job laying out the hangers for a radiant ceiling system in a large downtown office building. The project involved around 8,500 points, and their team handled it with impressive accuracy and efficiency.
Not only was the layout precise, but they also went above and beyond by identifying deficiencies in the concrete. This proactive step helped protect us from extra hours and potential rework after their portion was complete—something we really appreciated.
Professional, detail-oriented, and easy to work with. I would definitely recommend K Lewis Construction Survey to anyone looking for reliable and skilled surveyors.”
– Corey Anderson- Wescor Contracting